


Design that works and delights: you don't have to choose
Many interior design projects fall into a common dilemma:
should they opt for a space that looks good, or one that meets real everyday needs?
The truth is that high-impact design doesn't sacrifice either.
The balance between functionality and aesthetics is what defines whether a space will be simply beautiful... or truly unforgettable and useful.
What do we mean by functionality in interior design?
A functional space makes life easier, optimizes the use of the area, and minimizes friction.
It's not about filling it with "smart" furniture, but rather understanding the purpose of each area and how people should move within it.
Examples of functionality:
- A restaurant where waiters don't collide when moving around.
- A clinic where patients flow from room to room without getting lost.
- An Airbnb where guests find everything without instructions.
- A house with flexible areas depending on the time of day.
And what is functional aesthetics?
Not all aesthetics are useful.
Attractive design can't rely solely on visuals.
A functional aesthetic is coherent, durable, connected to the environment, and aligned with the values of its inhabitants.
✔️ Color palettes that relax
✔️ Textures that invite use
✔️ Visual layout that organizes without overwhelming
✔️ Materials that age gracefully
Principles for achieving the perfect balance
1. User-centered design
Before choosing a color, ask yourself:
- Who will live or work here?
- What are their routines, expectations, and needs?
📌 Example: An office for creatives doesn't need an impersonal white environment, but rather flexible areas, inspiring corners, and visual fluidity.
2. Logical circulation
The layout should facilitate movement and understanding of the space.
This not only improves the experience: it also reduces errors, stress, and wasted time.
📌 Example: In a spa, the flow should take you from the reception to the changing room, then to the wet area, and finally to the break room… without confusion.
3. Choosing Strategic Materials
It's not about choosing the most expensive, but the smartest.
Durable, easy-to-clean materials that blend with the light and the surroundings.
📌 Example: In a seaside restaurant, choose moisture-resistant finishes and furniture that can be cleaned quickly without losing style.
4. Dual-Purpose Furniture
Less is more, when the "less" is well thought out.
Furniture that adds visual value and solves practical needs.
📌 Example: Benches that are trunks, tables that expand, screens that divide without blocking light.
5. Aesthetics with Identity (not Trends)
A beautiful space should be timeless, connected to the essence of the project and the place.
Trends come and go, but an authentic aesthetic remains.
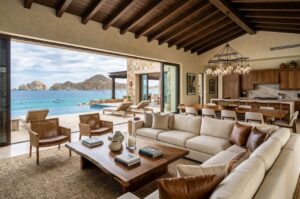
📌 Example: Incorporating textiles made in Mexico, local art, regional woods, or shapes that evoke the landscape.
What mistakes should you avoid?
- Following trends without considering use
- Designing for social media, not for people
- Overloading with "pretty" elements without visual hierarchy
- Ignoring technical aspects (outlets, accessibility, functional lighting)
And how do you find this balance without overcomplicating things?
Designing well doesn't mean designing more.
It means thinking more carefully about every choice.
At Ascendencia Interior Design, we create spaces where aesthetics serve the purpose, and functionality becomes part of the style.
Does your current space look good... but just doesn't quite work?
Let's talk. We'll help you find the perfect harmony between usefulness and memorableness.