

Have you ever dreamed of the perfect home, the ideal office, or that commercial space that will captivate your customers, but find it difficult to truly imagine what it will look like? It's a common concern. Investing in an interior design project or a significant remodel is a big decision, and the uncertainty about the final outcome can be overwhelming.
At Ascendencia Interior Design Firm, we understand that apprehension. That's why we have perfected a process where 3D visualization is not just a tool, but the essential bridge that connects your dreams to a tangible reality, free of surprises. It is part of our commitment to functional design and controlling every detail for your complete peace of mind.
Uncertainty: the biggest obstacle to your project
Traditionally, a design project relied on two-dimensional plans, material samples, and imagination. This left a lot of room for:
- Misunderstandings: What a designer imagined, the client might interpret differently.
- Surprises: The final result did not always match expectations.
- Unnecessary expenses: Last-minute changes due to dissatisfaction with the look or functionality.
This uncertainty not only generates stress but can also significantly impact the budget and deadlines of your project.
The 3D visualization revolution: your project before it becomes reality
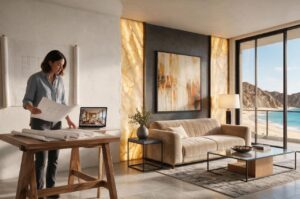
3D technology has transformed the way we conceive and execute interior design. At Ascendencia, we use high-quality renders and virtual tours to offer you an immersive experience that eliminates all doubt.
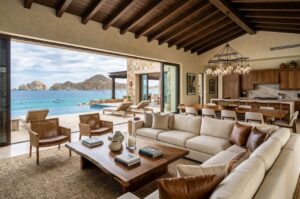
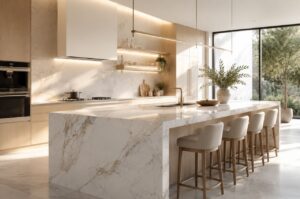
- Photorealistic images: Forget about technical drawings. With our 3D renders, you will be able to see images of your future space so realistic that you will feel like you are already inside. Colors, textures, lighting, furniture... everything is presented with astonishing fidelity.
- Informed decision making: By having such a clear vision of the project, you can confirm or adjust every element before a single brick is laid or a single piece of furniture is purchased. This includes:
- The distribution of furniture and the functionality of the spaces.
- The color palette and the finishes of floors, walls, and ceilings.
- The precise location of light fixtures and decorative elements.
- The selection of materials and textures.
- Risk and cost minimization: 3D visualization allows potential problems or changes in preference to be detected and corrected during the design phase, when it is easiest and most economical to do so. This saves you time, money, and frustration during the construction stage.
Ascendencia: your vision, materialized with harmony and purpose.
At Ascendencia Interior Design Firm, 3D visualization is a fundamental tool in our commitment to controlling every detail. We offer you:
- Clarity from the start: From the conceptual proposal, our renders guide you through every decision, ensuring the final design is exactly what you expect.
- Active collaboration: 3D visualization facilitates our review meetings, allowing you to be an active part of the process and providing precise feedback on what you like and what you want to adjust.
- Guaranteed peace of mind: With the 3D visualization of your project, you can anticipate the final result and be certain of its quality. That is the peace of mind we offer you: knowing that your investment translates into a space that exceeds your expectations.
Your dream of a perfect space in Los Cabos no longer has to be just an idea. With 3D visualization from Ascendencia Interior Design Firm, we transform your aspirations into a vivid and palpable reality, long before construction begins.
Ready to see your future space today?
Contact us and discover how our focus on 3D visualization can make your stress-free project a reality.